

Address
2718 S 3210 E, St George, UT
Price
$ 1,850,000
Property Attributes
- MLS#26275324
- TypeSingle Family
- Listing Status Active
- CountyWashington
- CitySt George
- AreaGreater St. George
- NeighborhoodCORNERSTONE
- Zip84790
- StyleSingle Family Residence
- Year Built2021
- Taxes$ 3922
- Price$ 1,850,000
- Bedrooms6
- Full Bathrooms4
- Half Bathrooms1
- Sqr Footage6108
- Lot Size0.41 Acres
Data Source:
Washington County BOR (WCBRMLS)
Property Description
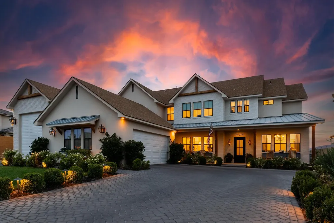
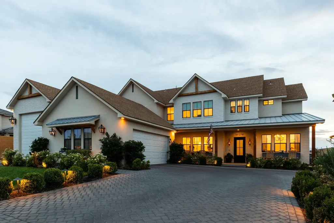
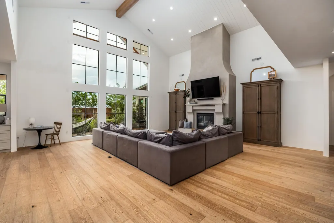
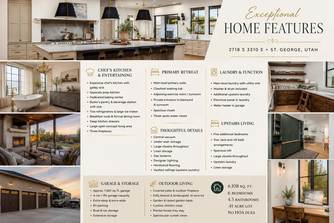
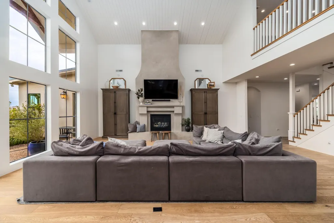
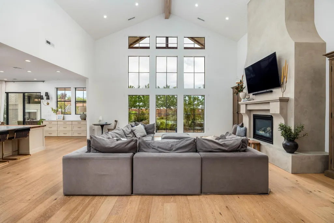
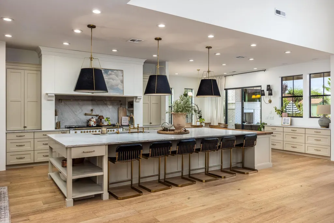
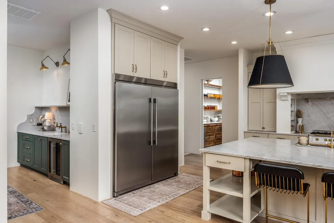
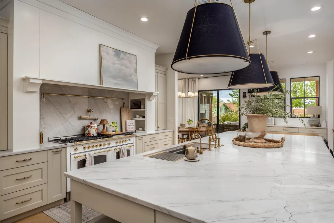
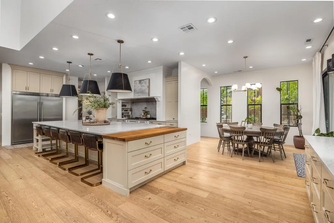
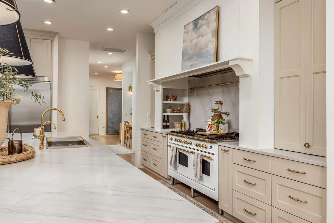
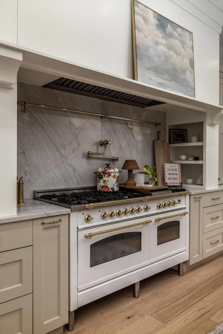
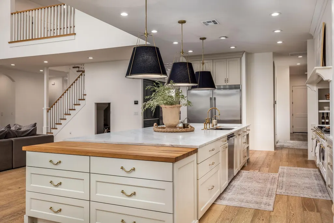
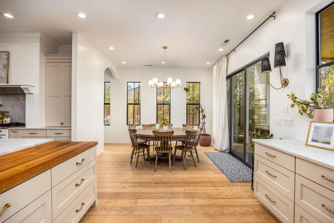
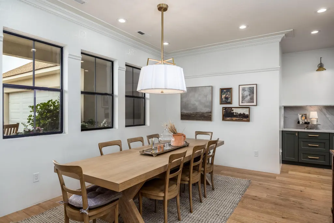
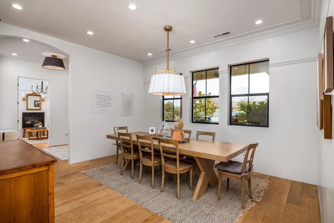
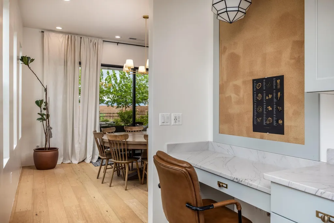
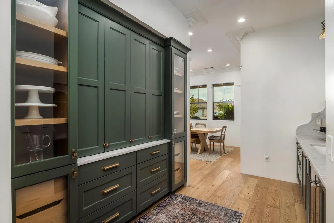
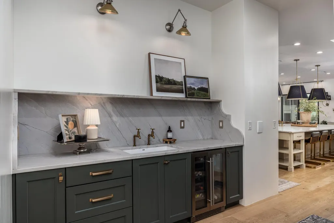
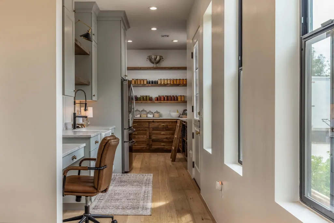
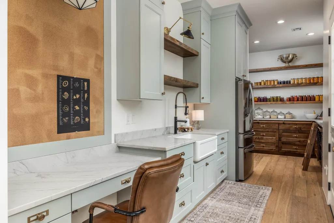
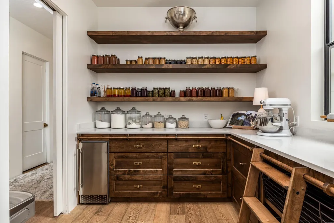
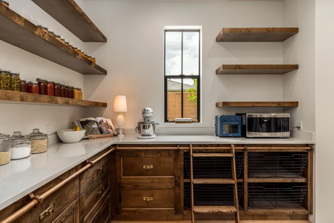
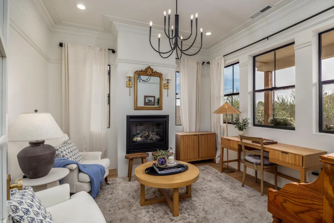
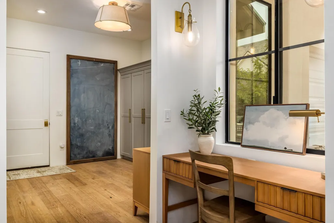
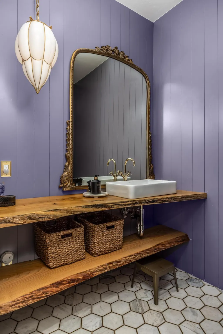
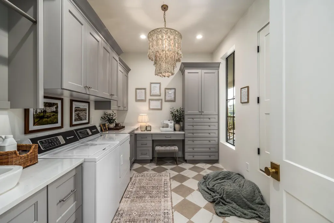
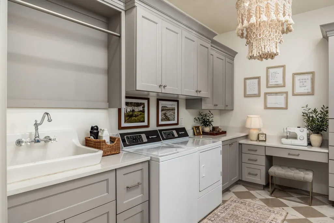
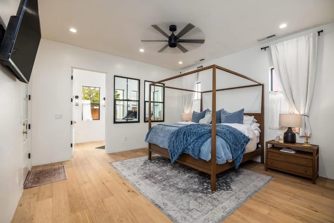
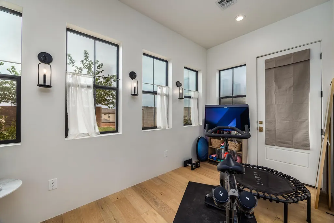
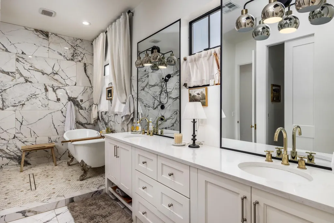
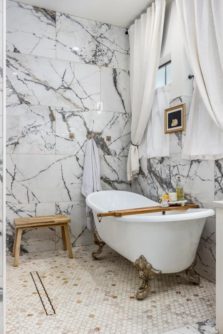
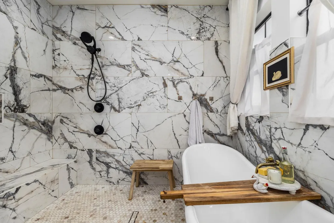
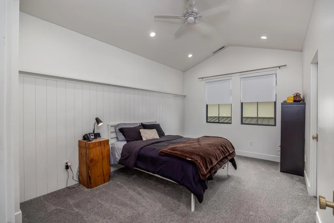
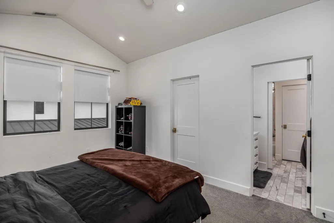
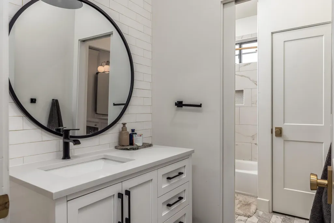
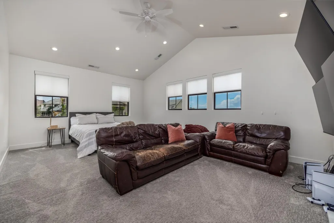
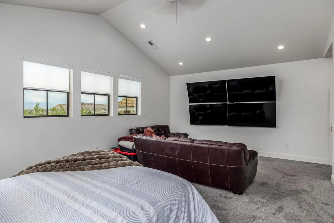
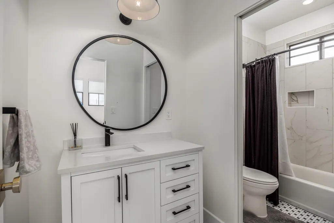
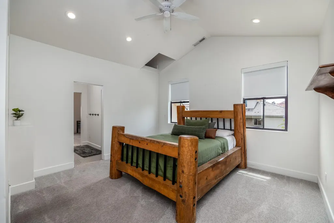
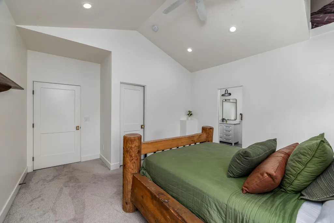
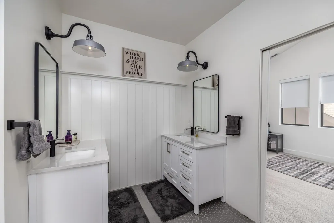
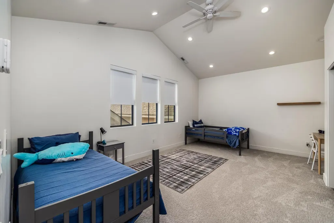
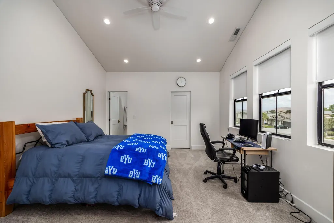
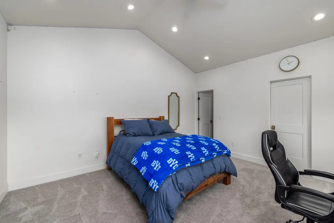
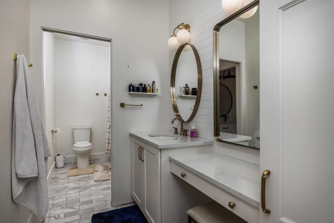
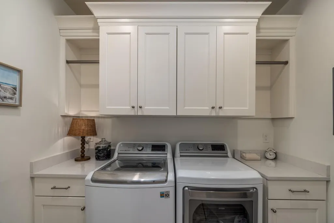
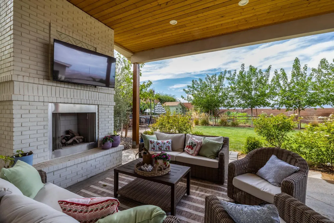
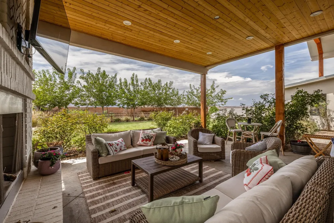
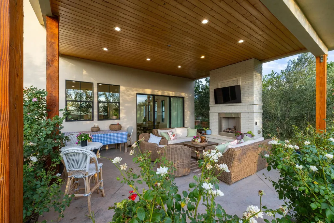
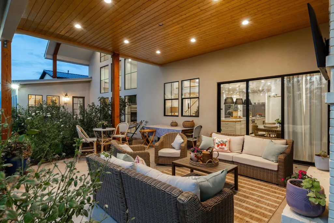
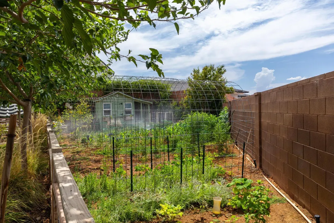
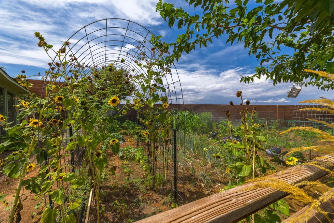
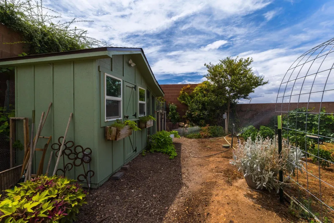
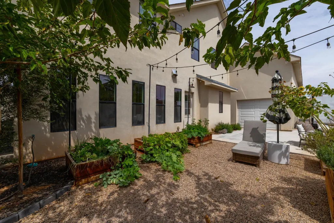
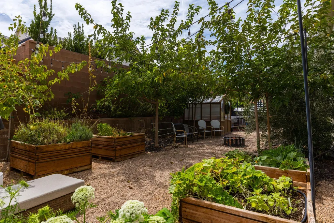
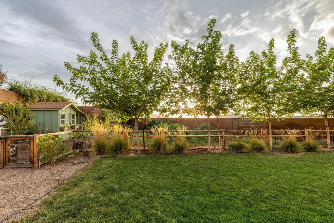
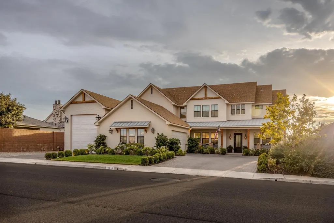
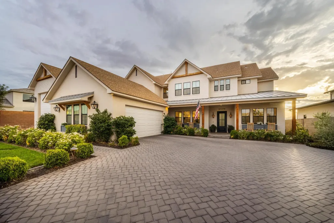
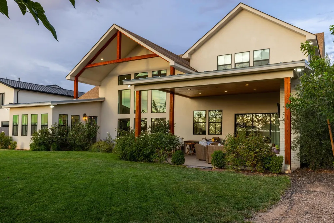
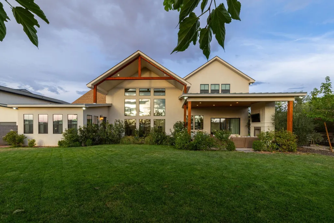
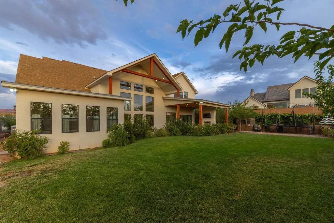
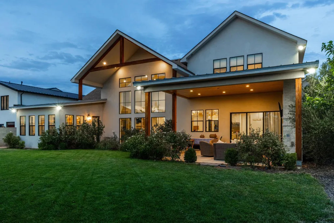
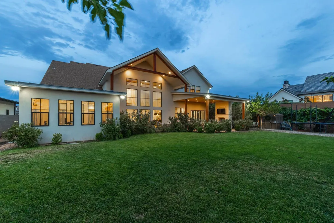
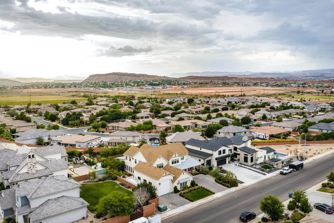
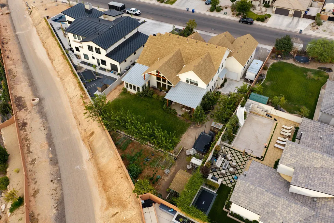
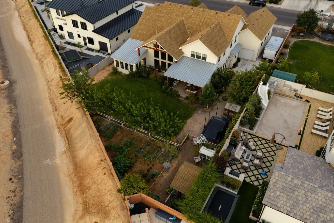
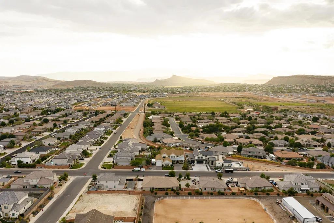
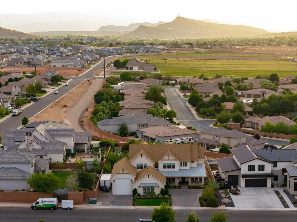
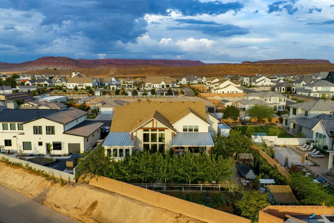
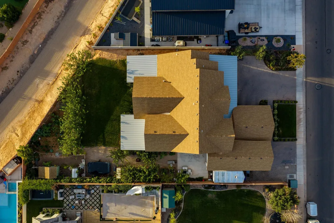
Timeless design, exceptional craftsmanship, and remarkable functionality define this distinctive 6,108 sq ft St. George residence. Inspired by the classic homes of the Pacific Northwest, New York, and London, this 6-bedroom, 4.5-bath home blends refined elegance with warmth and everyday livability. At the heart of the home is an exceptional chef's kitchen featuring an expansive island with a Galley sink, plus a beautifully appointed prep kitchen with additional workspace and dedicated baking center. A separate butler's pantry includes a beverage station, sink, and distinctive solid brass taps imported from London. Rich hardwood flooring, designer lighting, vaulted ceilings, and thoughtfully selected finishes continue throughout. Floor-to-ceiling windows fill the gathering spaces with natural light while framing spectacular sunset views. The main-level primary suite is a true retreat with an adjoining sunroom ideal for a reading room, fitness studio, or private lounge. Five additional bedrooms, a loft, den/office, formal and casual dining spaces, and three fireplaces provide exceptional flexibility for living and entertaining. Outside, enjoy a covered patio with outdoor fireplace, fully fenced and landscaped backyard, raised garden beds, custom chicken coop, and sweeping views. The approx. 1,360 sq ft attached 4-car garage offers extra depth and width, RV garage capacity, RV parking, and storage above. Situated on approximately .41 acre with no HOA dues, this is a rare home where timeless architecture, custom details, generous space, and thoughtful function come together beautifully.
| Elementary School | Middle School | High School |
|---|---|---|
| South Mesa Elementary Elementary School | Crimson Cliffs Middle Middle School | Crimson Cliffs High High School |
| Price History | |
|---|---|
| 8/20/2026 | Listed $1,925,000 |
| 9/1/2026 | 4$1,850,000 |
General Features
| Possession | Close Of Escrow |
|---|---|
| Property Subtype | Single Family Residence |
| Parcel Number | SG-CORN-5-64 |
| Property Type | Residential |
| Status | Active |
| City | St George |
| Zoning Description | Residential |
| MLS Area | Greater St. George |
| Lot Size Square Feet | 17859.6 |
| Tax Annual Amount | 3922.8 |
| MLS Area Minor | Greater St. George |
| Standard Status | Active |
| Utilities | Sewer Available,Dixie Power,Culinary, City,Electricity Connected,Natural Gas Connected |
| Garage Spaces | 4 |
| Year Built | 2021 |
| Stories Count | 2 |
| Tax Year | 2025 |
| HOA | false |
| Total Rooms | 16 |
| County | Washington |
| New Construction | false |
| Property Condition | Built & Standing |
| Assoc Fee Paid Per | N/A |
| Subdivision Name | CORNERSTONE |
| Directions | From I-15, take Exit 4 onto Brigham Rd. Continue on Brigham Rd, then turn left onto River Rd. Turn right onto 2450 S, then right onto 3210 E. Continue north on 3210 E toward Seegmiller Dr. Property is located at 2718 S 3210 E, just south of Seegmiller Dr. |
| High School | Crimson Cliffs High |
| Elementary School | South Mesa Elementary |
| Middle/Junior High School | Crimson Cliffs Middle |
| Heating | Electric,Heat Pump |
| Cooling | Central Air |
| Roof | Asphalt,Metal |
| Construction Materials | Brick,Stucco |
| Community Features | Sidewalks |
| Attached Garage | true |
| Heating_co_Electric | true |
Interior Features
| Total Baths | 5 |
|---|---|
| Above Grade Finished Area | 3596 |
| Total Bedrooms | 6 |
| Total Fireplaces | 3 |
| Air Conditioning Y/N | true |
| Heating Y/N | true |
| Fireplace Y/N | true |
Exterior Features
| Lot Size Area | 0.41 |
|---|---|
| Lot Dimensions | approx 198' × 98' × 151' × 86' × 26' |
| Lot Size Acres | 0.41 |
| Lot Features | Curbs & Gutters,Secluded Yard,Terrain, Flat,Level |
| Road Surface Type | Paved |
| Building Area Total | 6108 |
| Parking Features | Attached,Extra Depth,Extra Width,Garage Door Opener,RV Garage,RV Parking,Storage Above |
| Water Source | Culinary |
| Inclusions | Wired for Cable, Window, Double Pane, Window Coverings, Walk-in Closet(s), Sunroom, Sprinkler, Full, Sprinkler, Auto, Smart Wiring, Second Kitchen, Refrigerator, Range Hood, Patio, Covered, Oven/Range, Freestnd, Oven/Range, Built-in, Outdoor Lighting, Microwave, Loft, Landscaped, Full, Garden Tub, Fenced, Full, Disposal, Dishwasher, Central Vacuum, Ceiling, Vaulted, Ceiling Fan(s), Bath, Sep Tub/Shwr |
| Foundation Details | Slab |
Amenities
- Foreclosure
- Views
- Short Sale
- New Construction
- Adult 55+
- Lease To Own
- No HOA Fees
- Furnished
- Primary On Main
- Air Conditioning
- Seller Finance
- Green
- Fixer Upper
- Horse
- Golf
- Fireplace
- Deck
- Garage
- Basement
- Pool
Property vs Single Family Average in 84790
Price
Taxes
Year Built
 Washington County Board of REALTORS® All information deemed reliable but not guaranteed. All properties are subject to prior sale, change or withdrawal. Neither listing broker(s) or information provider(s) shall be responsible for any typographical errors, misinformation, misprints and shall be held totally harmless. Listing(s) information is provided for consumer's personal, non-commercial use and may not be used for any purpose other than to identify prospective properties consumers may be
 Iron County MLS® (ICBOR) All information deemed reliable but not guaranteed. All properties are subject to prior sale, change or withdrawal. Neither listing broker(s) or information provider(s) shall be responsible for any typographical errors, misinformation, misprints and shall be held totally harmless. Listing(s) information is provided for consumer's personal, non-commercial use and may not be used for any purpose other than to identify prospective properties consumers may be interested
