


Address
1148 Shonto Way, Ivins, UT
Price
$ 1,375,000
Property Attributes
- MLS#26276018
- TypeSingle Family
- Listing Status Active
- CountyWashington
- CityIvins
- AreaGreater St. George
- NeighborhoodSHONTO POINT
- Zip84738
- StyleSingle Family Residence
- Year Built2001
- Taxes$ 3403
- Price$ 1,375,000
- Bedrooms3
- Full Bathrooms3
- Half Bathrooms0
- Sqr Footage2377
- Lot Size0.63 Acres
Data Source:
Washington County BOR (WCBRMLS)
Property Description
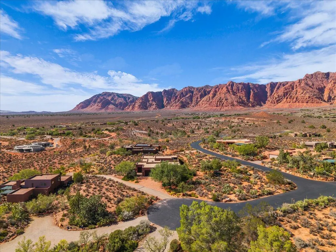
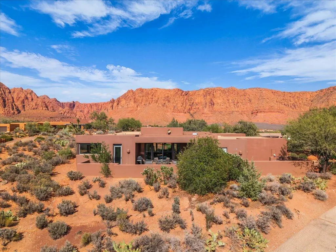
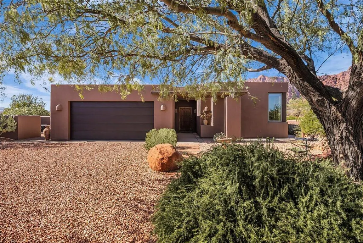
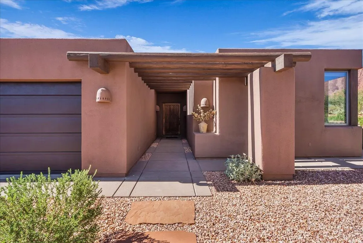
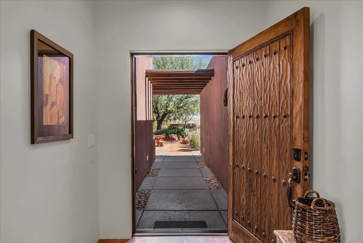
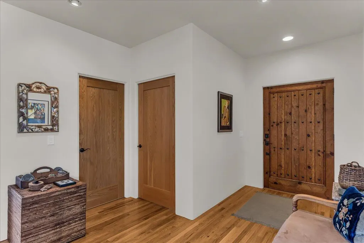
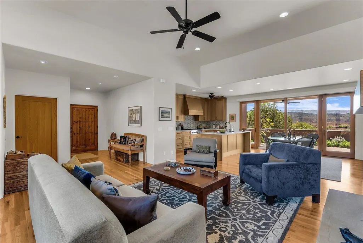
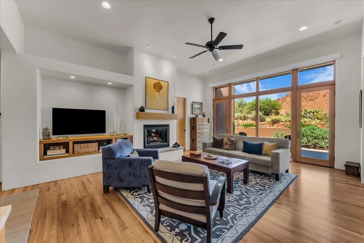
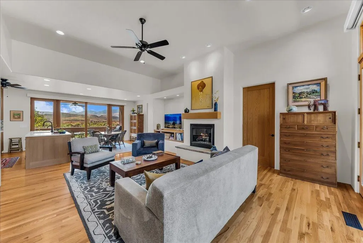
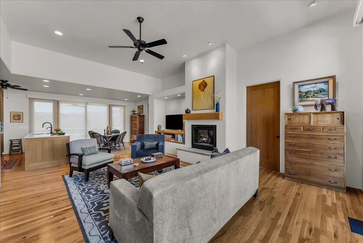
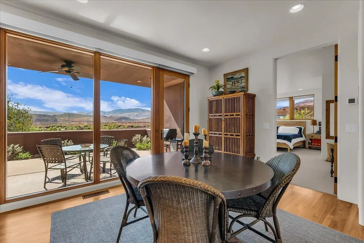
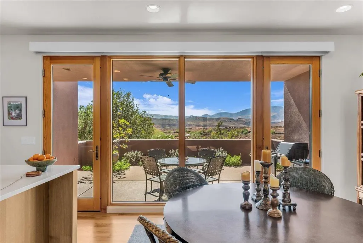
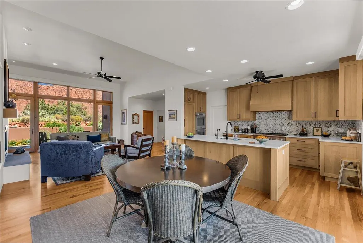
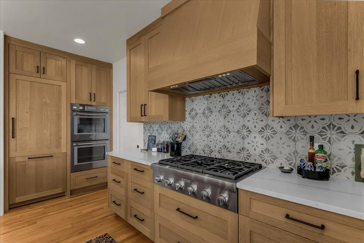
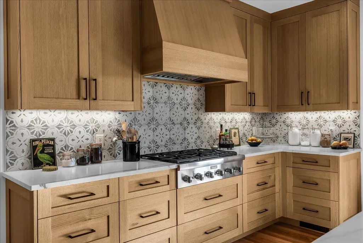
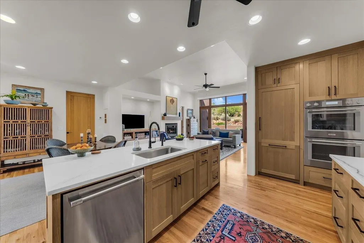
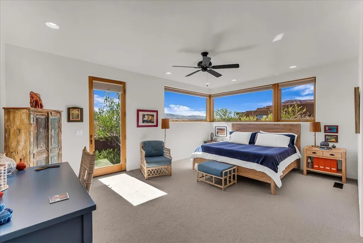
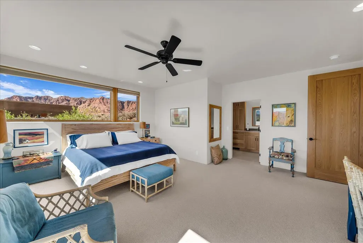
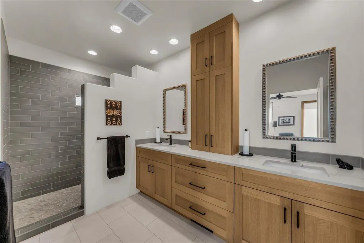
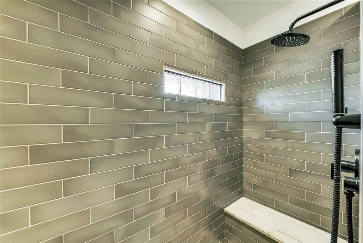
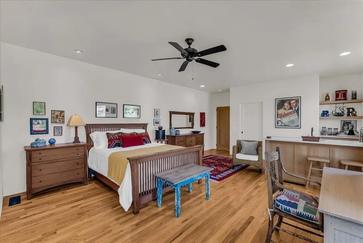
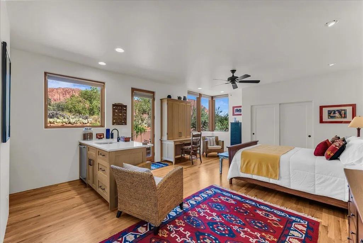
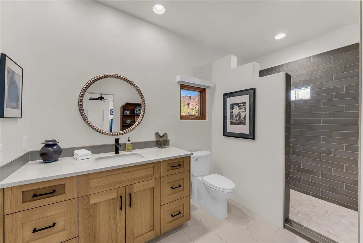
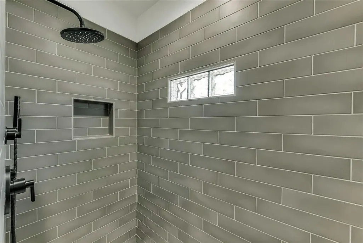
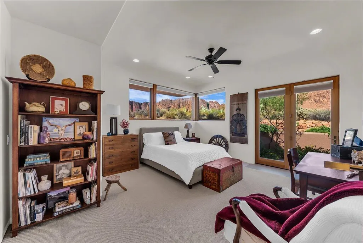
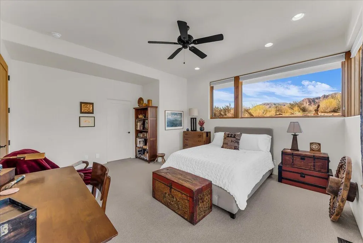
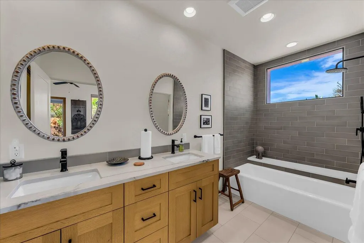
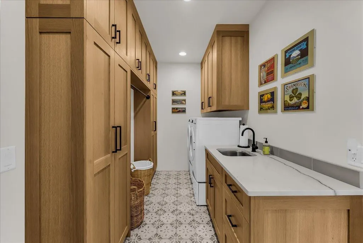
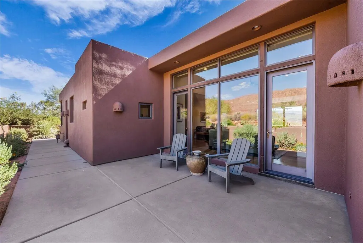
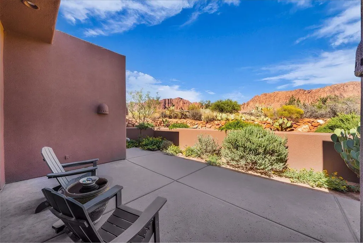
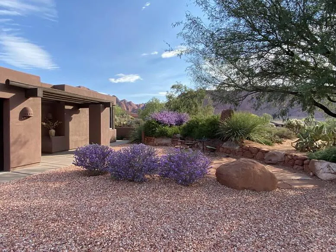
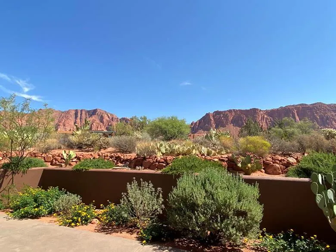
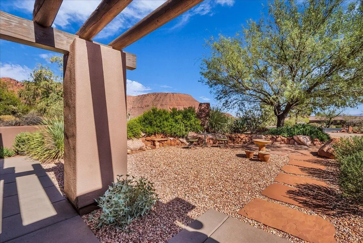
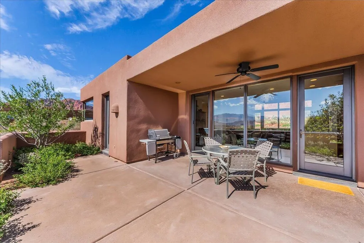
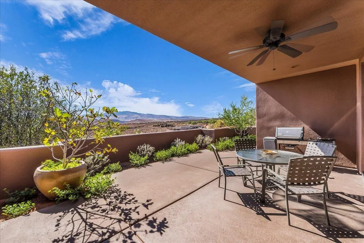
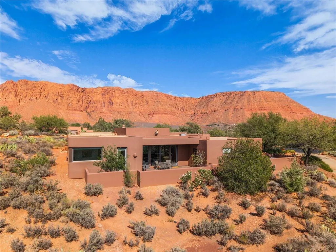
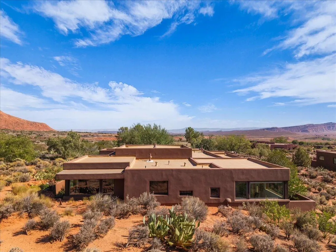
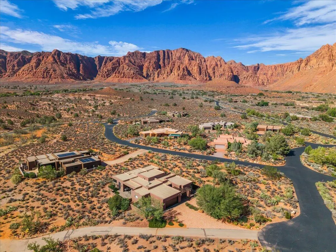
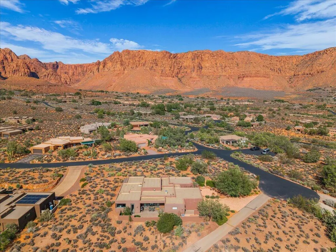
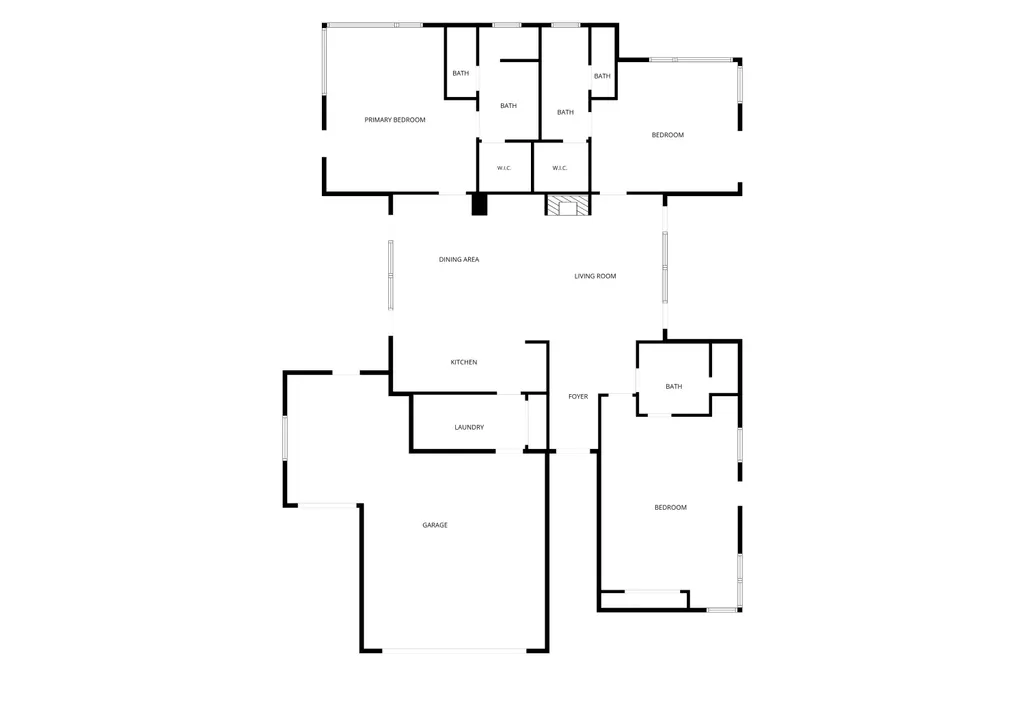
Welcome to 1148 Shonto Way--an exceptional value in Kayenta, where spectacular views, refined updates, and effortless desert living come together. Privately positioned on a .63-acre cul-de-sac lot and bordering protected land, this impeccably updated residence offers an extraordinary sense of space, privacy, and connection to the surrounding red rock landscape. Thoughtfully renovated with exceptional materials and craftsmanship, the home delivers the quality and lifestyle synonymous with Kayenta--at an exceptional value. From the rift-sawn solid oak Shaker cabinetry to the custom quartzite countertops, every detail has been carefully considered. Beautiful oak hardwood floors and brand-new custom carpeting complement the open-concept living spaces, while expansive custom windows and glass doors create a seamless connection to the outdoors. A gas fireplace anchors the living area, with a dedicated dining space providing an inviting setting for entertaining. The designer kitchen is both beautiful and highly functional, featuring Blum soft-close hardware, custom honed quartzite countertops, a six-burner gas cooktop, and premium built-in Thermador appliances. Designed for both everyday living and entertaining, it is a sophisticated centerpiece of the home. The spacious primary suite is a private retreat framed by incredible views and features a beautifully appointed custom bathroom with an oversized walk-in shower and generous walk-in closets. Two additional en-suite bedrooms offer exceptional comfort and privacy, with custom bathrooms and direct access to private outdoor spaces. One suite also includes a convenient kitchenette, offering added flexibility for guests, extended family, or longer stays. Additional features include a central vacuum system, reverse osmosis, water softener, Hunter Douglas blinds, new lighting and bathroom fixtures, and new interior doors.The roof received a protective sealant coating in 2020 with an eight-year warranty. With its coveted cul-de-sac setting, protected views, generous acreage, extensive updates, and exceptional indoor-outdoor living, 1148 Shonto Way is a rare opportunity to experience the beauty and tranquility of Kayenta at an outstanding value. Come experience this remarkable property and discover why it deserves to be seen in person.
| Elementary School | Middle School | High School |
|---|---|---|
| Red Mountain Elementary Elementary School | Snow Canyon Middle Middle School | Snow Canyon High High School |
| Price History | |
|---|---|
| 9/11/2026 | Listed $1,375,000 |
General Features
| Possession | Close Plus 30 Days,Negotiable,Seller Rent Back |
|---|---|
| Property Subtype | Single Family Residence |
| Parcel Number | I-SHO-9 |
| Property Type | Residential |
| Status | Active |
| City | Ivins |
| Zoning Description | See Remarks, Residential |
| MLS Area | Greater St. George |
| Lot Size Square Feet | 27442.8 |
| Tax Annual Amount | 3403 |
| MLS Area Minor | Greater St. George |
| Standard Status | Active |
| Utilities | Septic Tank,Rocky Mountain,Culinary, City,Electricity Connected,Natural Gas Connected |
| HOA Fee | 700 |
| Garage Spaces | 2.5 |
| Year Built | 2001 |
| Stories Count | 1 |
| Tax Year | 2026 |
| HOA | true |
| Total Rooms | 10 |
| County | Washington |
| New Construction | false |
| Property Condition | Built & Standing |
| Assoc Fee Paid Per | Annually |
| Subdivision Name | SHONTO POINT |
| Directions | Turn off of HWY 91 heading north on Kayenta Parkway. Go past the 4-way stop continuing north on Kayenta Parkway. Shonto Way will be your fourth left off of Kayenta Parkway. Keep straight and the home is the last home on the right. |
| High School | Snow Canyon High |
| Elementary School | Red Mountain Elementary |
| Middle/Junior High School | Snow Canyon Middle |
| Heating | Natural Gas |
| Cooling | Central Air,None |
| Roof | Flat |
| Construction Materials | Stucco |
| View | Mountain(s) |
| Attached Garage | true |
| Heating_co_Natural_sp_Gas2 | true |
Interior Features
| Total Baths | 3 |
|---|---|
| Above Grade Finished Area | 2377 |
| Total Bedrooms | 3 |
| Total Fireplaces | 1 |
| Air Conditioning Y/N | false |
| Heating Y/N | true |
| Fireplace Y/N | true |
Exterior Features
| Lot Size Area | 0.63 |
|---|---|
| Lot Size Acres | 0.63 |
| Lot Features | Curbs & Gutters,Secluded Yard,Terrain, Flat,Level |
| Road Surface Type | Paved |
| Building Area Total | 2377 |
| Parking Features | Attached,Extra Width,Garage Door Opener |
| Water Source | Culinary |
| Inclusions | Wired for Cable, Window, Double Pane, Window Coverings, Water, Rvrse Osmosis, Water Softner, Owned, Washer, Walk-in Closet(s), Sprinkler, Full, Sprinkler, Auto, Refrigerator, Range Hood, Patio, Uncovered, Patio, Covered, Oven/Range, Built-in, Outdoor Lighting, Microwave, Fenced, Partial, Dryer, Disposal, Dishwasher, Central Vacuum, Central Vac Plumbed, Ceiling Fan(s), Bar, Wet, Bar, Dry |
Amenities
- Foreclosure
- Views
- Short Sale
- New Construction
- Adult 55+
- Lease To Own
- No HOA Fees
- Furnished
- Primary On Main
- Air Conditioning
- Seller Finance
- Green
- Fixer Upper
- Horse
- Golf
- Fireplace
- Deck
- Garage
- Basement
- Pool
Property vs Single Family Average in 84738
Price
Taxes
Year Built
 Washington County Board of REALTORS® All information deemed reliable but not guaranteed. All properties are subject to prior sale, change or withdrawal. Neither listing broker(s) or information provider(s) shall be responsible for any typographical errors, misinformation, misprints and shall be held totally harmless. Listing(s) information is provided for consumer's personal, non-commercial use and may not be used for any purpose other than to identify prospective properties consumers may be
 Iron County MLS® (ICBOR) All information deemed reliable but not guaranteed. All properties are subject to prior sale, change or withdrawal. Neither listing broker(s) or information provider(s) shall be responsible for any typographical errors, misinformation, misprints and shall be held totally harmless. Listing(s) information is provided for consumer's personal, non-commercial use and may not be used for any purpose other than to identify prospective properties consumers may be interested
